Share this with your friends


+19127772511
Bare Real Estate
422 Lemonade Ln, Grimesland, NC 27837
- $315,000
- 4
- BD
- 2
- BA
- 1,902
- SqFt








- Sold Price
- $315,000
- List Price
- $315,000
- Closing Date
- Apr 02, 2026
- MLS#
- 100502737
- Status
- CLOSED
- Year Built
- 2025
- New Construction
- Yes
- Bedrooms
- 4
- Bathrooms
- 2
- Living Sq. Ft
- 1,902
- Acres
- 0.23
- County
- Pitt
- Subdivision
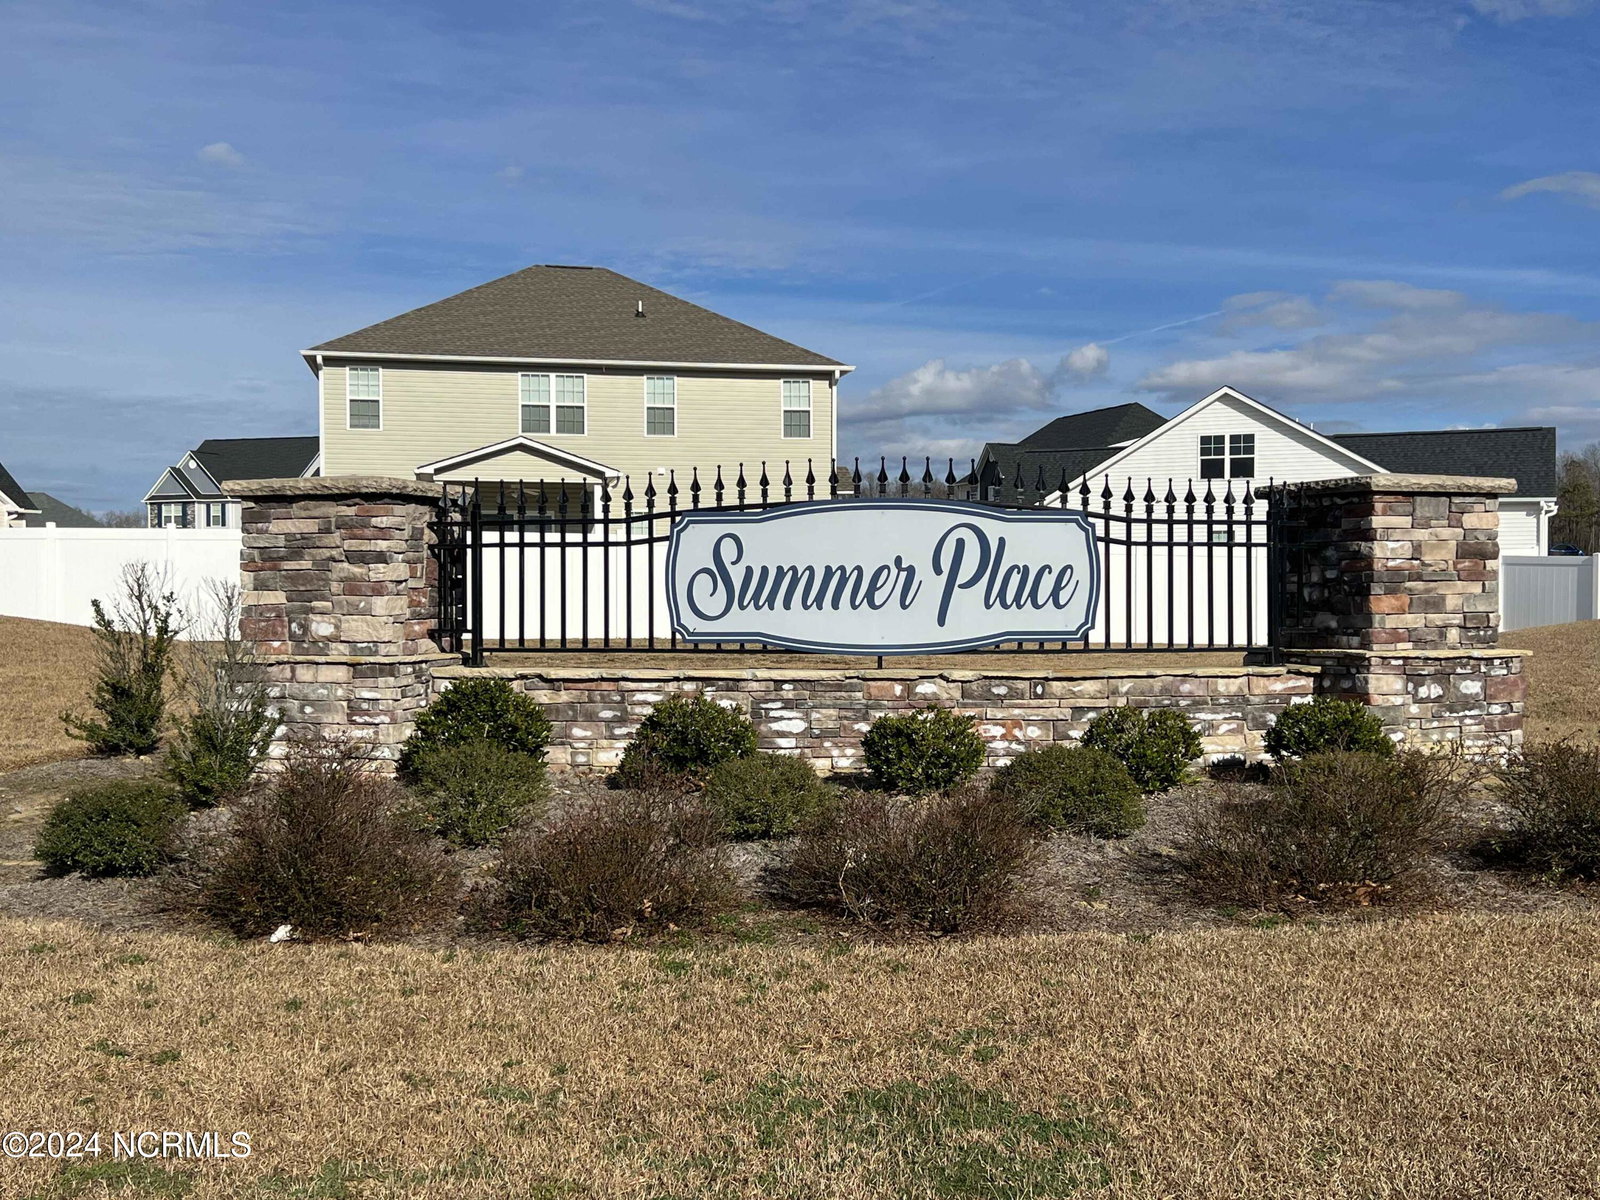
- Summer Place
Property Description
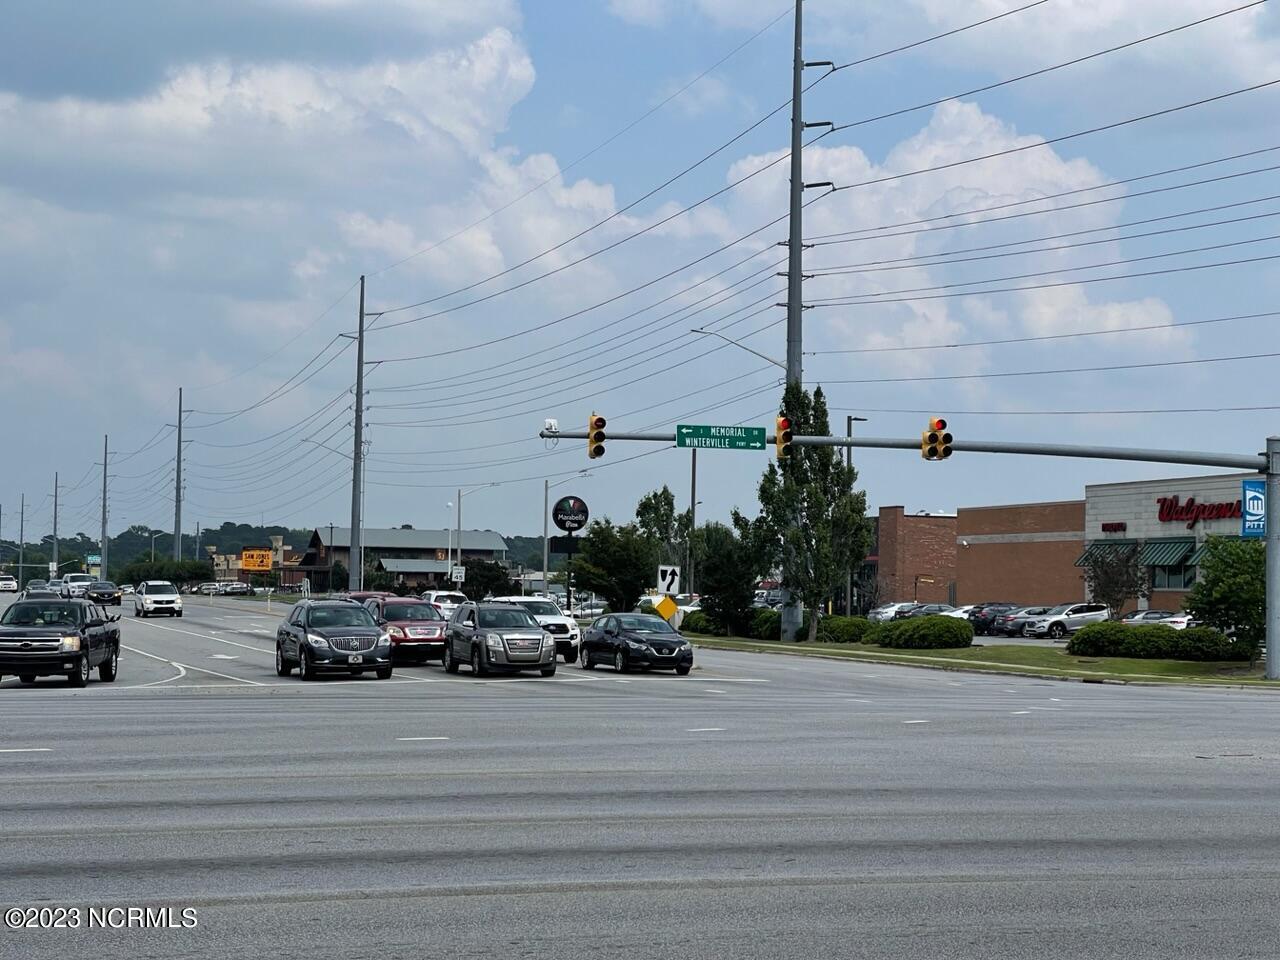
Check out this stunning 4 bedroom, 2 bath, 2 car garage home in Summer Place!! This open floor plan has a large family room to embrace the moments, with gorgeous flooring throughout. Electric fireplace in the family room great for embracing the warm moments. Large kitchen island with upgraded granite counter tops and cabinets in the kitchen with tiled back splash, quartz counter tops in the bathrooms, 5ft fiberglass shower in lieu of the garden tub in the master bathroom. Open tray ceiling in the master bedroom. The covered lanai is great for entertaining guests and so much more! Photos are of the same floor plan in a different community and are for layout purposes only. Upgrades, colors and finishes may differ. Summer Place is close distance to dining, shopping, and entertainment. Only $1000 down and financial incentives offered with use of a preferred lender! Home is currently under construction. Finished pictures are of the same floor plan on a different lot.
Additional Information
- View
- Other
- Elementary School
- G.R. Whitfield School K-8
- Middle School
- G. R. Whitfield School K-8
- High School
- D.H. Conley High School
- Heating
- Fireplace, Electric, Forced Air
- Cooling
- Central Air
- Water
- Public
- Roof
- Architectural
- Basement
- None
- Garage Spaces
- 2
- Foundation
- Slab
- Appliances
- Electric Oven, Built-In Microwave, Disposal, Dishwasher
How much is your home worth?
...get instant property value now!
Mortgage Calculator
Listing courtesy of Adams Homes Realty NC. Selling Office: Turner Realty Team.