Share this with your friends


+19127772511
Bare Real Estate
116 Ashcroft Ct, Rocky Mount, NC 27804
- $572,000
- 4
- BD
- 4
- BA
- 4,548
- SqFt






- Sold Price
- $572,000
- List Price
- $578,000
- Closing Date
- Jul 31, 2026
- MLS#
- 100519859
- Status
- CLOSED
- Year Built
- 1992
- Bedrooms
- 4
- Bathrooms
- 4
- Half-baths
- 1
- Living Sq. Ft
- 4,548
- Acres
- 0.81
- County
- Nash
- Subdivision
- Greystone
Property Description
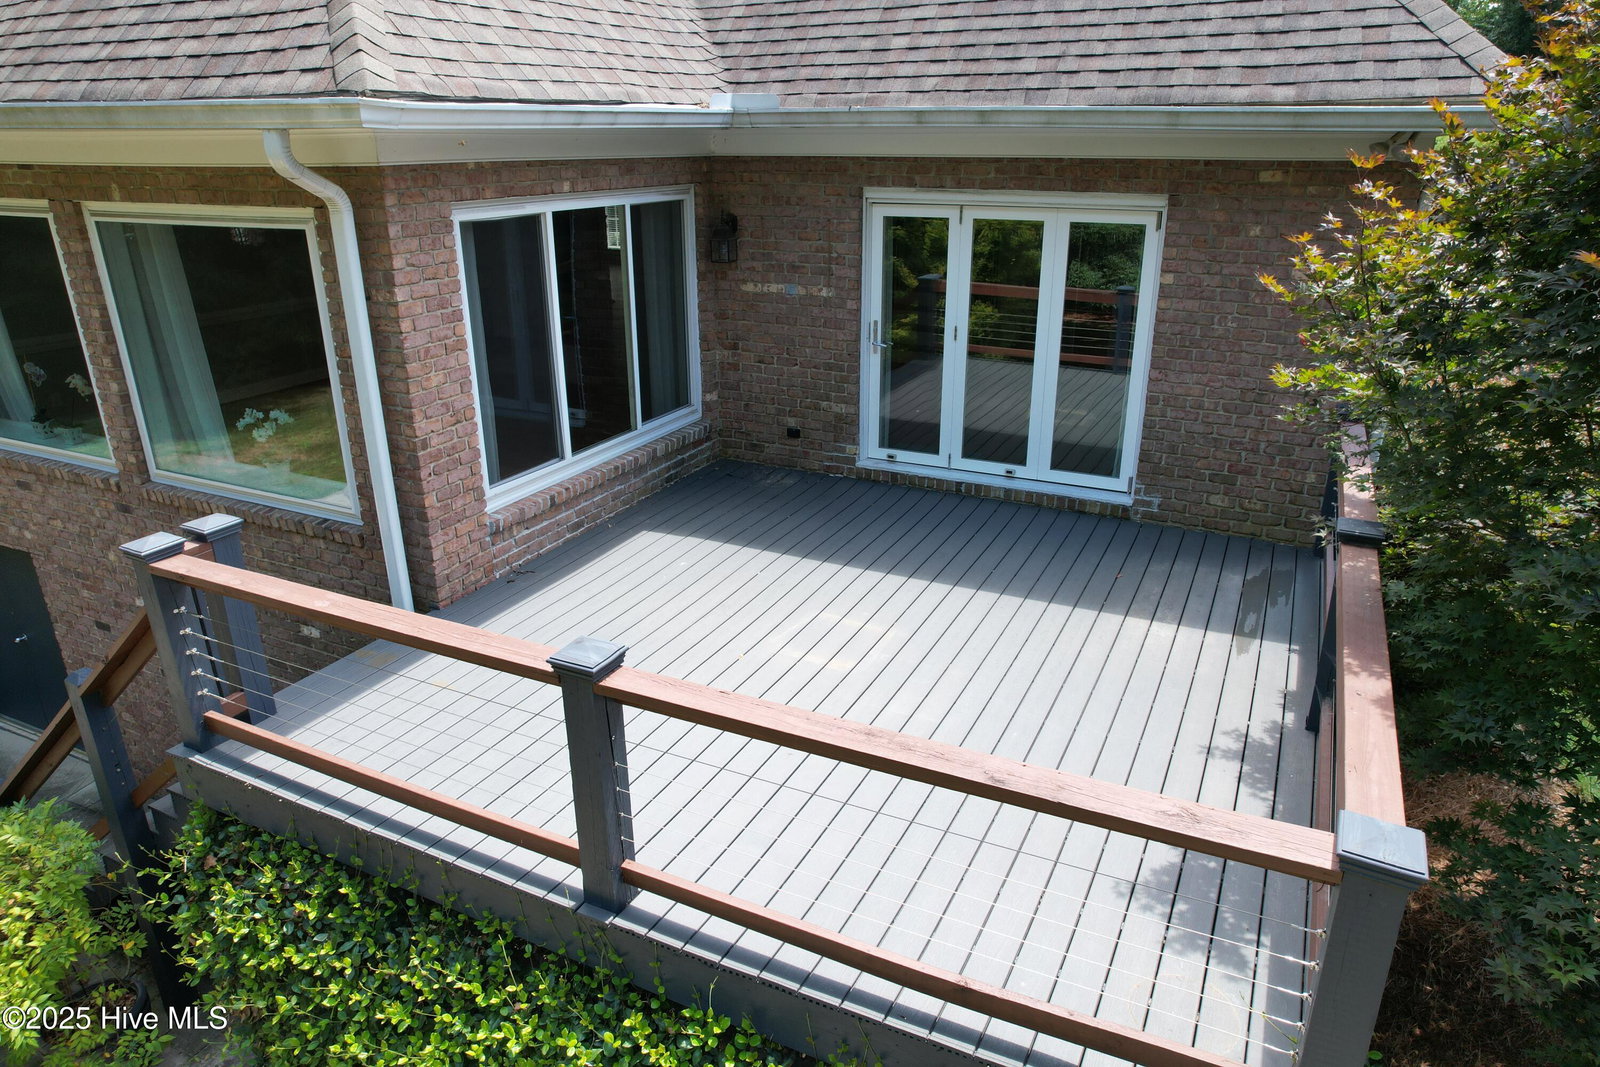
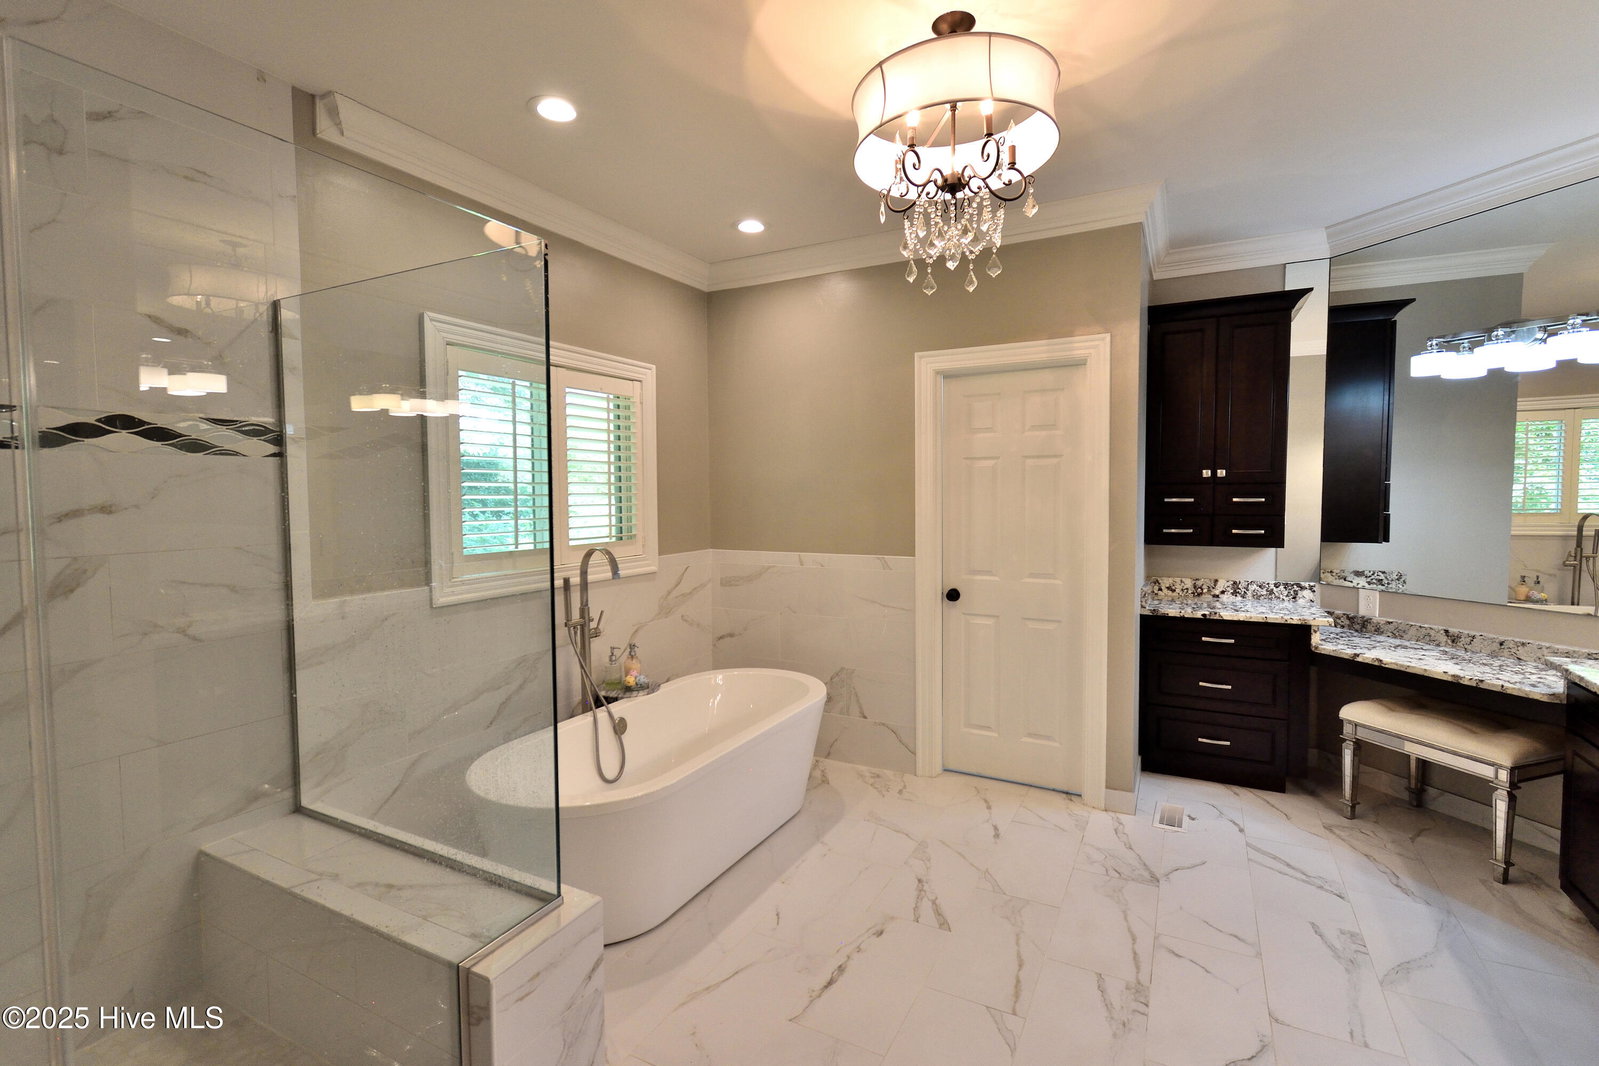
This stunning custom-built home blends timeless craftsmanship with modern upgrades throughout. Featuring custom woodwork, hardwood floors on the main level, and an open-concept floor plan this home was designed with both comfort and entertaining in mind. The great room is large enough for 2 sitting areas and boasts a beautiful stone fireplace, custom wet bar with built-ins & icemaker & refrigerator and beautiful light from the large windows. Enjoy a fantastic dinner in the formal dining room. The updated kitchen has a new gas stove & stainless-steel refrigerator & dishwasher create an inviting space for gatherings. The main-level primary suite offers two spacious custom designed walk-in closets and a luxurious bathroom with a rainforest shower, beautiful soaking tub, double vanities, and a makeup vanity. Upstairs, you'll find a large media room complete with a mounted tv, reclining leather couches, a mini-refrigerator, custom cabinets & bookcases; plus three additional bedrooms-one currently used as a billiards room and 2 full bathrooms. Two bedrooms share a jack & jill bathroom & have walk-in closets. Additional features include a study/home office, new hot water tank, side-entry garage, new roof and gutters 2018, and a professionally landscaped yard. Enjoy the outdoor living with this private backyard, deck with new Trex decking and railings, and a new concrete walkway leading from the driveway to the heated, unfinished basement with exterior access. There are 2 walk-in attic storage rooms. This beautiful custom-bult home is filled with thoughtful upgrades and timeless charm-don't miss your chance to make it yours! Note: HOA is optional and $70.00 per year.
Additional Information
- Lot Features
- Cul-De-Sac, Wooded
- Elementary School
- Benvenue
- Middle School
- Rocky Mount Middle
- High School
- Rocky Mount
- Heating
- Natural Gas, Electric, Forced Air, Heat Pump, Natural Gas
- Cooling
- Central Air
- Water
- Public
- Roof
- Architectural
- Basement
- Exterior Entry, Unfinished
- Garage Spaces
- 2
- Foundation
- Crawl Space
- Appliances
- Mini Fridge, Gas Oven, Refrigerator, Ice Maker, Dishwasher, ENERGY STAR Qualified Appliances
How much is your home worth?
...get instant property value now!
Mortgage Calculator
Listing courtesy of Boone, Hill, Allen & Ricks. Selling Office: Champion Real Estate.