Share this with your friends


+19127772511
Bare Real Estate
405 Conifer St, Sanford, NC 27332
- $318,990
- 3
- BD
- 2
- BA
- 1,902
- SqFt




- Sold Price
- $318,990
- List Price
- $319,990
- Closing Date
- Aug 20, 2026
- MLS#
- 100564553
- Status
- CLOSED
- Year Built
- 2026
- New Construction
- Yes
- Bedrooms
- 3
- Bathrooms
- 2
- Living Sq. Ft
- 1,902
- Acres
- 0.16
- County
- Lee
- Subdivision
- Laurel Oaks
Property Description
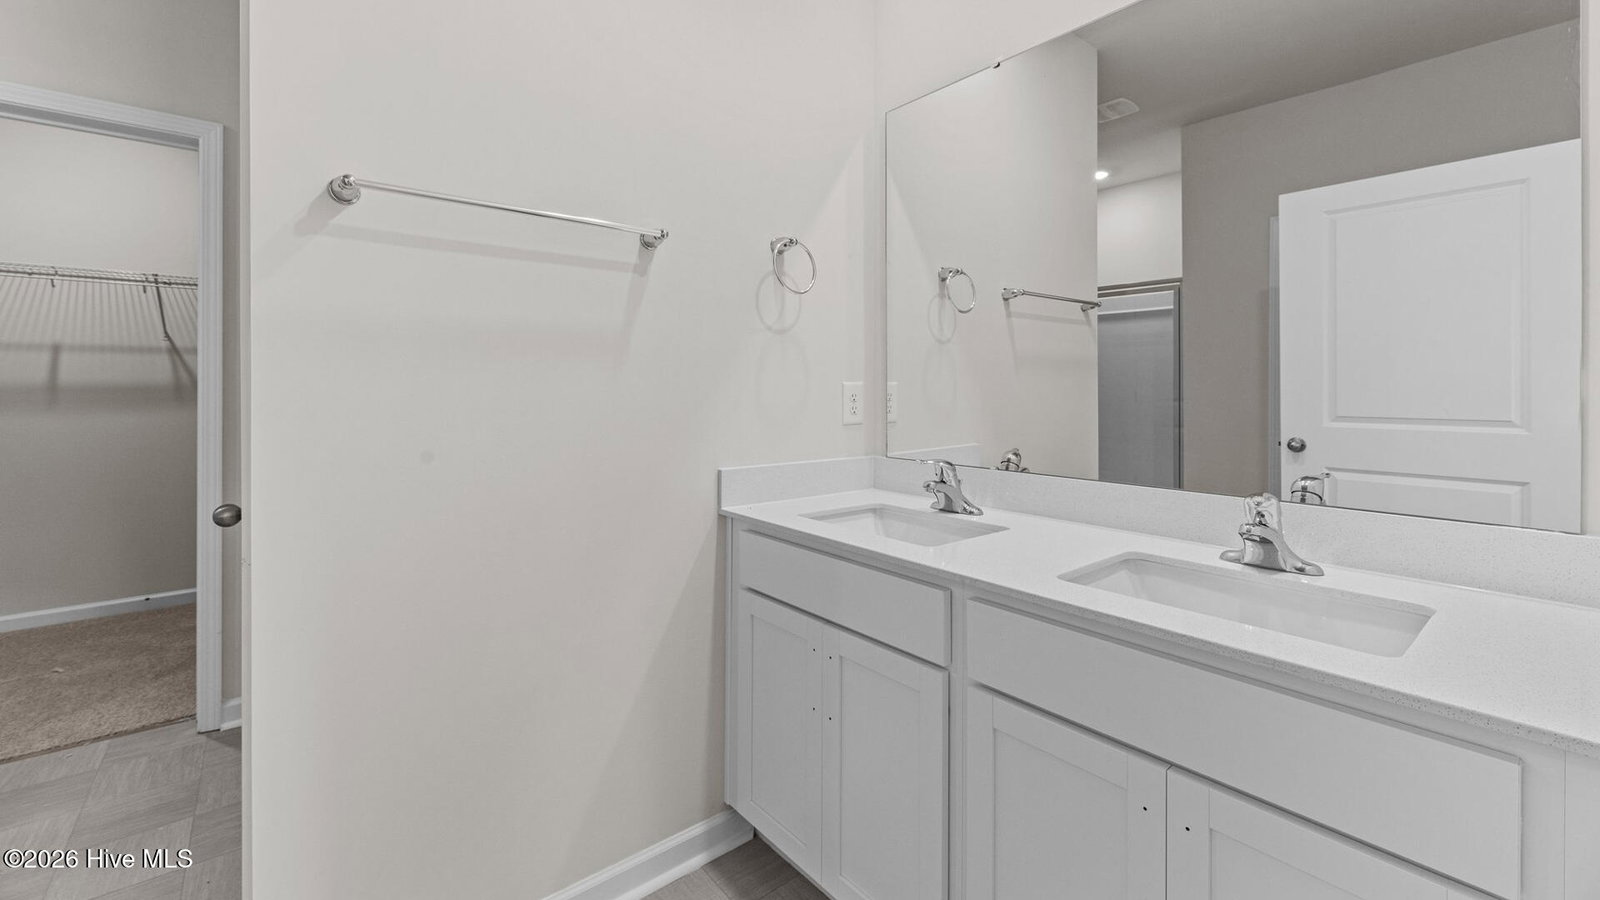
Welcome to 405 Conifer Street at The Villas at Laurel Oaks in Sanford, NC. The Aberdeen offers 1,902 sq. ft., 3 bedrooms, 2 bathrooms, and a 2-car garage, combining open-concept living with thoughtful design throughout. The foyer leads past two secondary bedrooms and a full bath before opening into the heart of the home. The spacious family room flows seamlessly into the dining area and kitchen, where homeowners will enjoy quartz countertops, stainless steel appliances, a large center island, walk-in pantry, and breakfast area. Privately located at the rear of the home, the primary suite offers a peaceful retreat complete with a spacious walk-in closet, dual vanity, and private water closet. A covered patio extends the living space outdoors, making it easy to entertain guests or enjoy quiet evenings at home. Whether you're looking to downsize, simplify maintenance, or enjoy single-level living, the Aberdeen offers flexibility and comfort in one beautifully designed floorplan. Future community amenities include a pool, playground, dog park, sports courts, and walking trails. Photos are not of the actual home or interior features and are representative of the floorplan only.
Additional Information
- View
- Other
- Elementary School
- J. Glenn Edwards Elem
- Middle School
- East Lee Middle
- High School
- Lee County High
- Heating
- Forced Air, Natural Gas
- Cooling
- Central Air
- Roof
- Architectural
- Basement
- None
- Garage Spaces
- 2
- Foundation
- Slab
- Appliances
- Built-In Microwave, Dishwasher, Gas Range
How much is your home worth?
...get instant property value now!
Mortgage Calculator
Listing courtesy of D.R. Horton, Inc.. Selling Office: A Non Member.