Share this with your friends


+19127772511
Bare Real Estate
140 Brookline Dr, Savannah, GA 31407
- $399,000
- 5
- BD
- 3
- BA
- 3,064
- SqFt




- List Price
- $399,000
- Price Change
- ▼ $9,000 1792193079
- MLS#
- SA357467
- Status
- ACTIVE
- Year Built
- 2023
- Style
- Traditional
- Bedrooms
- 5
- Bathrooms
- 3
- Living Sq. Ft
- 3,064
- Acres
- 0.14
- County
- Chatham
- Subdivision
- Brookline
Property Description
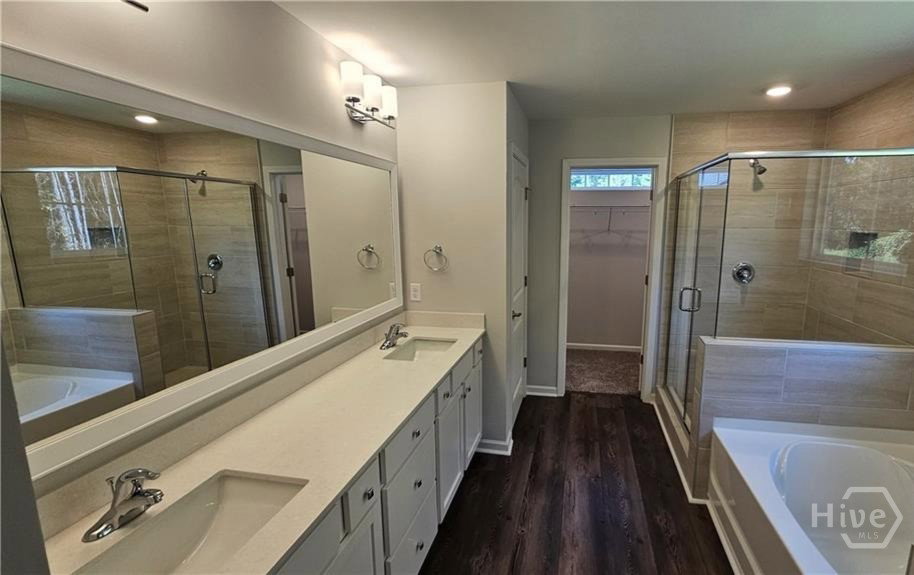
Discover spacious living in this beautifully designed five-bedroom, three-bathroom home featuring an open-concept floor plan and thoughtful layout. The main level showcases attractive laminate flooring throughout the downstairs living areas, offering both style and easy maintenance. A versatile bedroom and full bathroom on the main floor provide flexibility for guests, a home office, or additional living needs. The kitchen features abundant cabinet space, a large island with bar seating, pantry, and adjacent breakfast area, all flowing seamlessly into the bright and inviting living area. Upstairs, the spacious primary suite features tray ceilings, a double vanity, garden tub, separate shower, and generous closet space. Three additional bedrooms, a versatile loft, and a conveniently located laundry room complete the second level. Comfortable carpeting in the upstairs bedrooms adds warmth to the private living spaces. Additional features include high ceilings, ceiling fans, a programmable thermostat, double-pane windows, pull-down attic stairs, and a two-car garage. Washer and dryer are included. Thoughtfully designed with both comfort and functionality in mind, this home offers ample space for a variety of lifestyles.
Additional Information
- Lot Features
- City Lot
- Heating
- Electric, Heat Pump
- Cooling
- Electric, Heat Pump
- Water
- Public
- Roof
- Asphalt
- Garage Spaces
- 2
- Appliances
- Dishwasher, Electric Water Heater, Microwave, Oven, Plumbed For Ice Maker, Range, Refrigerator
How much is your home worth?
...get instant property value now!
Mortgage Calculator
Listing courtesy of The Home Rental and Sales Team LLC.