Share this with your friends


+19127772511
Bare Real Estate
878 Lendy Dr, Greenville, NC 27858
- $388,300
- 3
- BD
- 3
- BA
- 2,183
- SqFt




- List Price
- $388,300
- MLS#
- 100570088
- Status
- ACTIVE
- Year Built
- 2026
- New Construction
- Yes
- Bedrooms
- 3
- Bathrooms
- 3
- Half-baths
- 1
- Living Sq. Ft
- 2,183
- Acres
- 0.59
- County
- Pitt
- Subdivision
- Laurel Oaks
Property Description
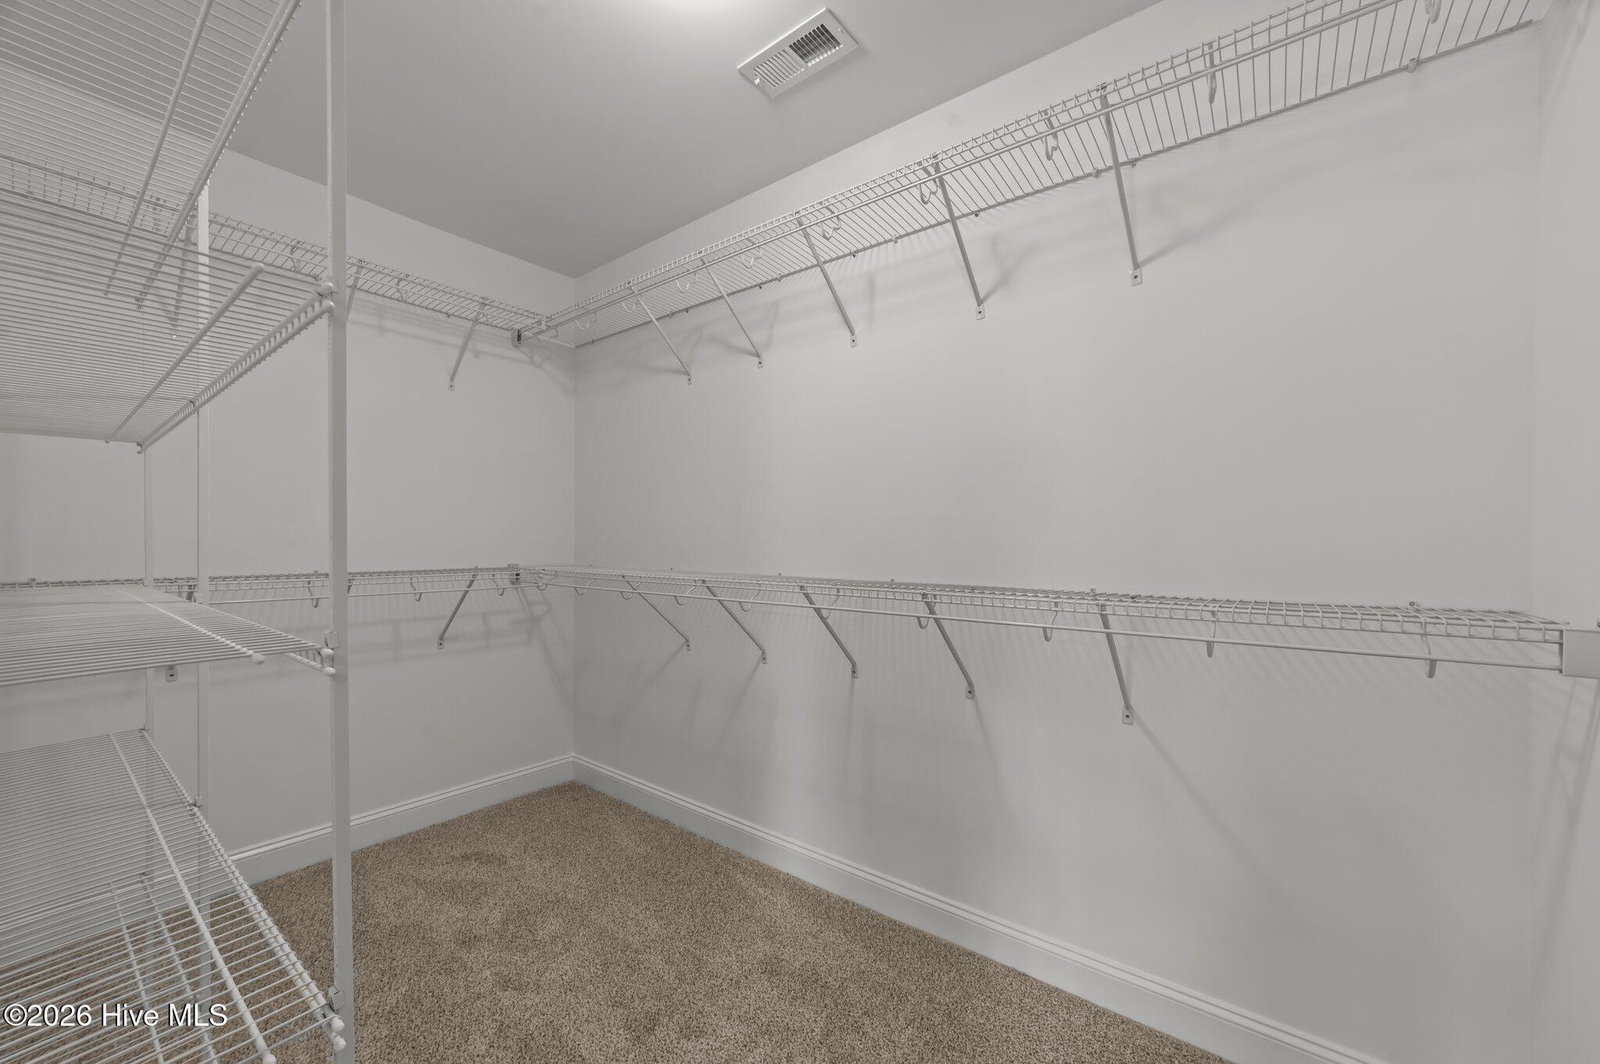
Discover the Turner plan--designed for modern living! Enjoy a spacious open-concept layout with a chef-inspired kitchen, stylish center island, versatile den or office, and three inviting bedrooms. Relax in your screened porch or the large bonus room. The luxurious owner's suite boasts a spa-like tile shower, separate soaking tub, double vanities with quartz countertops, and a generous walk-in closet. Upscale finishes include energy-efficient LED recessed lighting, elegant crown molding, durable laminate flooring in common areas, stunning 36'' white cabinets, premium level 2 quartz kitchen counters, and an eye-catching level 4 tile backsplash. Experience ultimate peace of mind and effortless convenience with cutting-edge smart home features: a Ring Doorbell Camera, two outdoor POE cameras, a LiftMaster Smart Garage Door Opener, a Honeywell T6 Z-Wave Smart Thermostat, and a Home Connect Smart Keypad Door Lock--all seamlessly managed from your favorite apps. Live beautifully at Turner--where comfort meets innovation!
Additional Information
- Elementary School
- G.R. Whitfield School K-
- Middle School
- G. R. Whitfield School K-
- High School
- D.H. Conley High School
- Heating
- Heat Pump, Electric
- Cooling
- Heat Pump
- Roof
- Architectural
- Fireplaces
- 1
- Garage Spaces
- 2
- Foundation
- Raised, Slab
- Appliances
- Built-In Microwave, Dishwasher, ENERGY STAR Qualified Appliances, Water Heater, Electric Range
How much is your home worth?
...get instant property value now!
Mortgage Calculator
Listing courtesy of Carolyn McLawhorn Realty.